
BEDS2
BATHS3 full 1 partial
SQUARE FEET1,474
MLS#794421
STATUSActive
PROPERTY TYPEResidential - Townhouse
Property Description
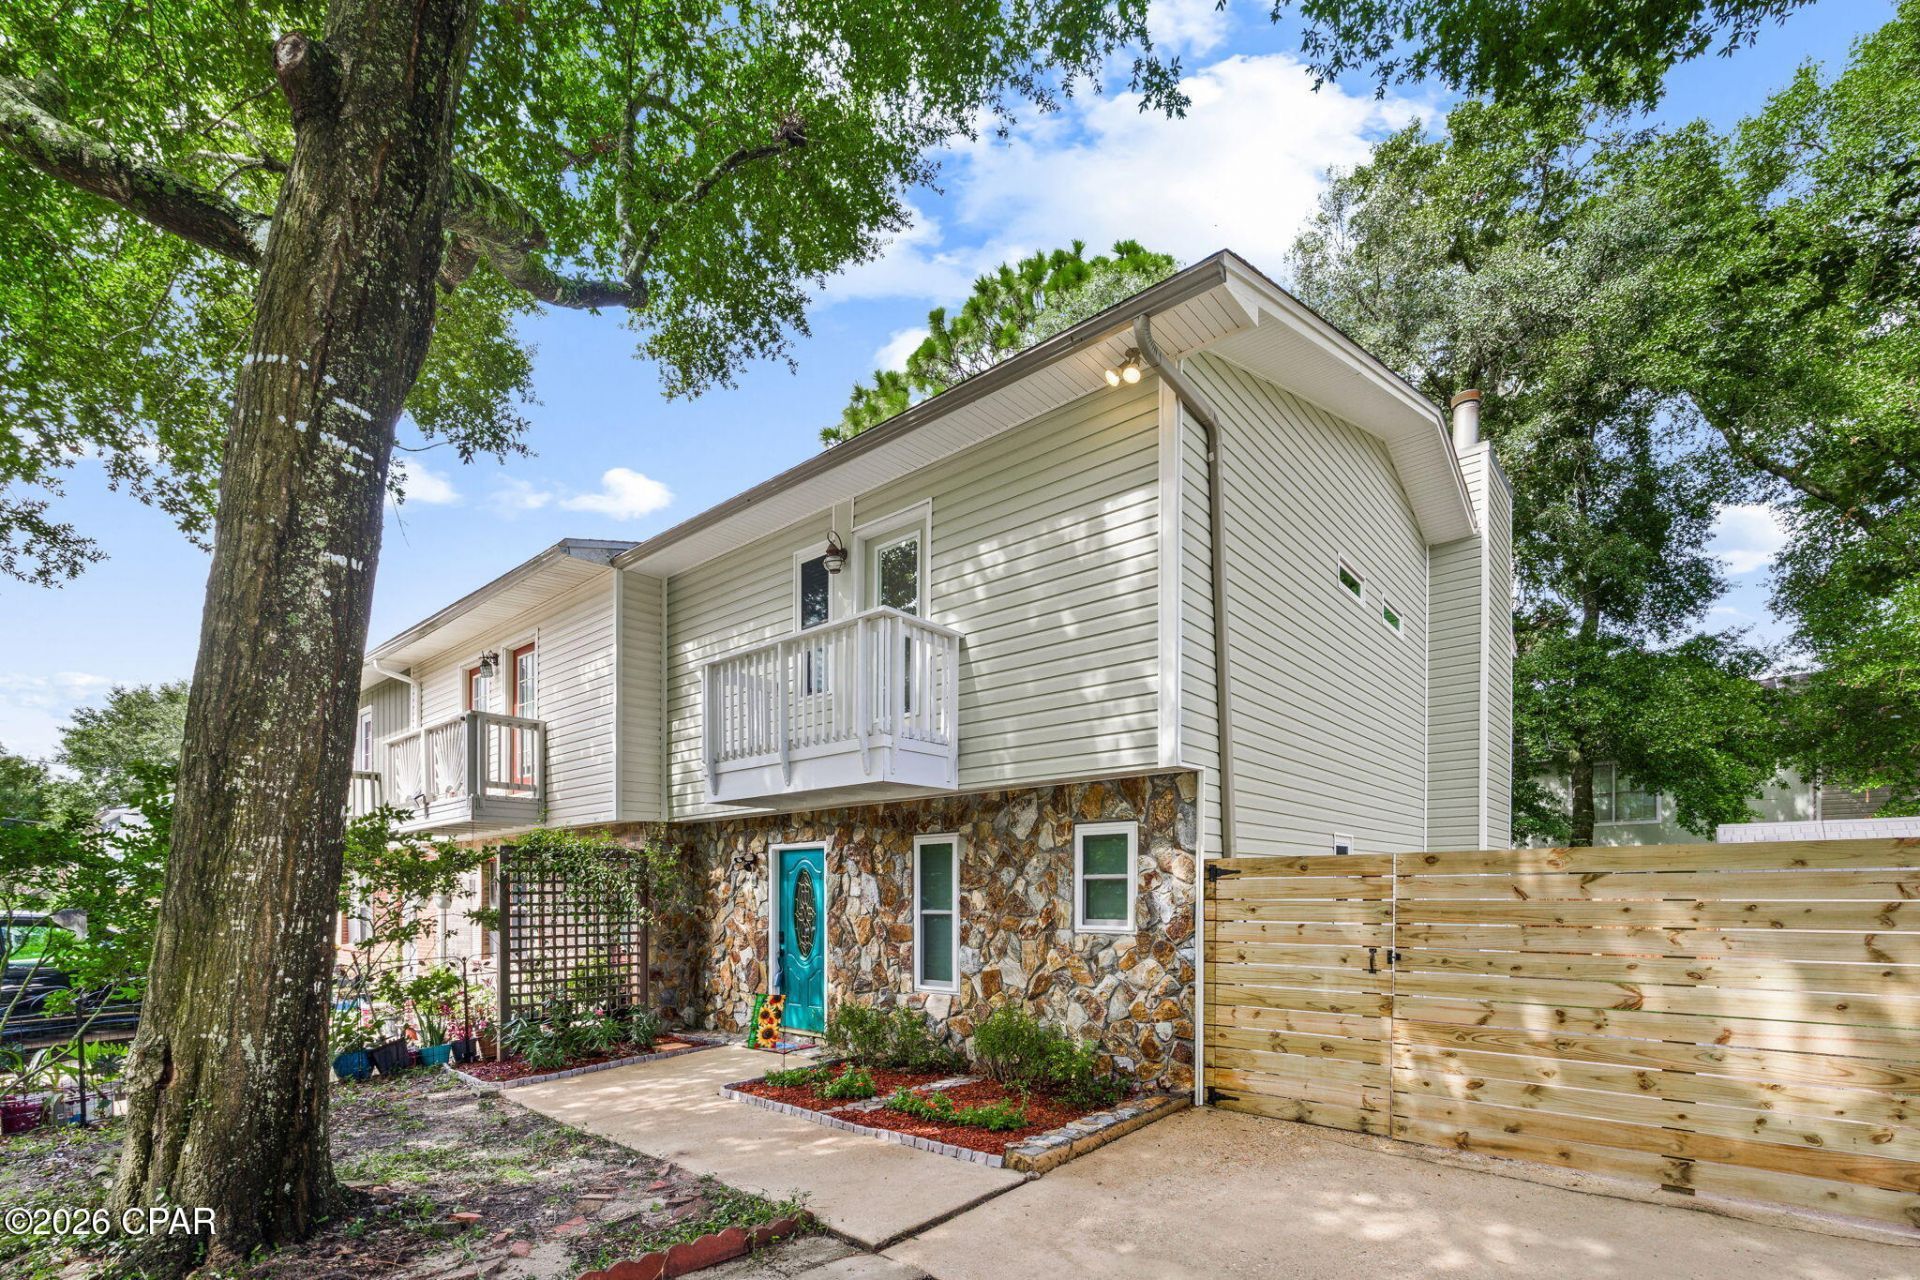
This 2-bedroom, 2. 5-bath townhouse offers a functional layout with plenty of flexibility for everyday living. A half bath is located downstairs, while each of the two upstairs bedrooms has its own ensuite bathroom. The primary bedroom also opens to a private balcony, adding a little extra outdoor space directly off the bedroom. Notable features include a 2020 roof, 2022 water heater, brand-new carpet installed in 2026, vinyl siding, smart thermostat, and a fenced backyard. You'll also appreciate the home's central location between Eglin Air Force Base and Hurlburt Field. Shopping, restaurants, schools, the airport, and the white sand beaches of the Emerald Coast are all within convenient reach, making this a practical choice for both everyday living and enjoying all the area has to offer. Schedule your private showing today!
Property Features
Property Type: Residential - Townhouse
Cooling: Central Air, Ceiling Fan(s)
Fenced: Yes
Heating: Central, Electric
Lot Size: 0.07 Acres
Stories: 2.0
Taxes: $2,033
Year Built: 1983
Amenities
Balcony
Tub Shower
Upper Level Primary
Deck
Feature Descriptions
Appliances: Electric Oven, Electric Water Heater
Community Features: Short Term Rental Allowed
Days on Site: 31
Exterior: Vinyl Siding, Wood Frame
Fencing: Fenced
Lot: Paved
Lot Dimensions: 22.0 ft x 0.0 ft
Parcel#: 35-1S-24-2249-0000-0060
Patio/Porch: Deck
Security: Smoke Detector(s)
Sewer: Public Sewer
Utilities: Electricity Available
Room Sizes
Kitchen: 11 X 6 Level - First
Dining Room: 20 X 15 Level - First
Bedroom: 17.66 X 10 Level - Second
Primary Bedroom: 17.66 X 12 Level - Second
Local Schools
High School: Choctawhatchee
Middle School: Pryor
Elementary School: Kenwood
Listed By / Shown By
Listed By
Agency Name: Keller Williams Realty Emerald
Shown By
Agent Name: Edmond Zlotea
Agent Phone: (850) 960-2575
Agency Title: Premier Property Group

Estimate Your Payment
Estimated Payment
$ 786.14 per month $545.26 Principal & Interest $169.42 Property Tax $71.46 Homeowner's InsuranceChange Payment Information
Privacy Policy / DMCA Notice / ADA Accessibility


This site is hosted, designed and copyright
© 1994 - 2026 by
Delta Media Group, Inc. -- Patent Pending --
956 Mcfarlan Avenue | MLS# 794421
This townhouse located at 956 Mcfarlan Avenue, Fort Walton Beach, FL 32547 is currently listed for sale with an asking price of $245,000. This property was built in 1983 and has 2 bedrooms and 3 full and 1 partial baths with 1474 sq. ft. Search Fort Walton Beach real estate on ezlotea.premierfl.com today.