
BEDS3
BATHS2 full
SQUARE FEET2,037
MLS#793978
STATUSActive
PROPERTY TYPEResidential - Mobile Home
Property Description
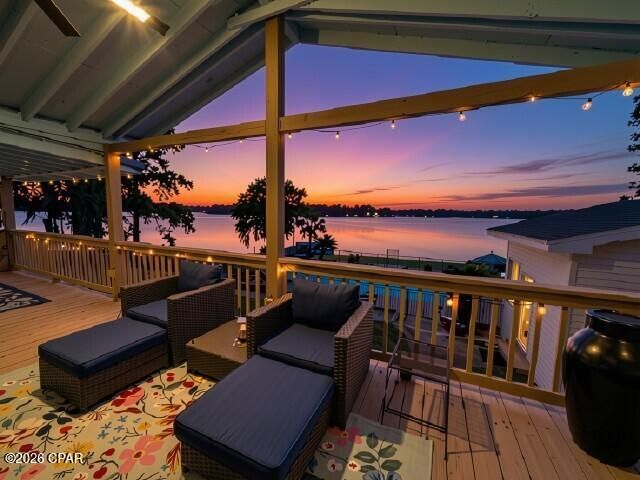
Discover an extraordinary Lake Juniper waterfront retreat where quality construction, exceptional outdoor amenities, and peaceful lakefront living come together to create a private, resort-style experience. Situated on approximately 1. 17 acres across two lots with expansive lake frontage, this property offers an exceptional setting for everyday living, a second home, or a private family retreat. This home was purposefully built to a higher standard than typically found in a manufactured home. It features 2x6 exterior walls, 2x4 interior walls, and drywall throughout rather than traditional wall panels, providing a more substantial feel while contributing to long-term comfort and durability. The outdoor living spaces are where this property truly shines. A spectacular 40' x 20' saltwater swimming pool, approximately 9 feet deep, creates your own private backyard resort. Whether swimming, relaxing, or entertaining family and friends, the pool serves as an impressive centerpiece for outdoor living. The pool area is fully fenced for added privacy and convenience. Adjacent to the pool is an impressive pool house featuring tongue-and-groove walls and ceilings, vaulted ceilings, a kitchen with an icemaker, and a half bath. This versatile space is ideal for poolside entertaining, game nights, gatherings, or simply enjoying additional recreational and living space. Beyond the pool, Lake Juniper provides a beautiful backdrop and opportunities for fishing, boating, swimming, kayaking, and enjoying life on the water. A separate RV cover provides additional space for recreational vehicles or boat storage. The property also includes multiple detached structures, including a storage building with electricity and an additional cottage-style space offering flexibility for a workshop, studio, home office, recreation room, hobby space, or she-shed. A nearby boat launch at Cat Island Walton County Park provides convenient access to the lake for boating and fishing adventures. Imagine summer afternoons by the pool, evenings gathered around the pool house, weekends spent fishing on the lake, and sunset cocktails overlooking the water. With its western and southwestern orientation, the property offers spectacular sunsets across Lake Juniper, creating a breathtaking backdrop at the end of the day. Don't miss this one-of-a-kind opportunity to experience Lake Juniper living. Schedule your private showing today! Virtual staging has been used in some photos.
Property Features
Property Type: Residential - Mobile Home
Cooling: Central Air
Fenced: Yes
Heating: Electric, Fireplace(s), Propane
Home Style: Manufactured Home
Lot Size: 1.17 Acres
Roof Type: Metal
Taxes: $2,047
Year Built: 1997
Amenities
Jetted Tub
Main Level Primary
Separate Shower
Walk-In Closet(s)
Covered Patio
Dock
Feature Descriptions
Appliances: Gas Range
Community Features: Short Term Rental Allowed
Days on Site: 87
Exterior: Aluminum Siding, Vinyl Siding
Fencing: Chain Link
Fireplace: Gas
Lot: Paved
Lot Dimensions: 103.0 ft x 244.0 ft
Parcel#: 10-3N-19-19750-007-0230
Parking: RV Carport
Parking Notes: RV Carport
Patio/Porch: Deck, Open, Porch
Pool: Fenced, In Ground, Private
Special View Info: Lake, Water
Swimming Pool: Yes
Waterfront: Lake, Lake Front
Room Sizes
Guest Quarters: 14 X 20
Full Bath: 7.3 X 8.11 Level - First
Bedroom: 11.5 X 12.5 Level - First
Bedroom: 15.5 X 12.11 Level - First
Dining Room: 10.3 X 11.4 Level - First
Primary Bathroom: 12.4 X 12.1 Level - First
Primary Bedroom: 16.7 X 12.7 Level - First
Kitchen: 17.4 X 14.5 Level - First
Living Room: 20.6 X 17.9 Level - First
Local Schools
High School: Walton
Middle School: Walton
Elementary School: Maude Saunders
Listed By / Shown By
Listed By
Agency Name: Chipola Realty, Chipley Office
Shown By
Agent Name: Edmond Zlotea
Agent Phone: (850) 960-2575
Agency Title: Premier Property Group

Estimate Your Payment
Estimated Payment
$ 1,767.77 per month $1,412.12 Principal & Interest $170.58 Property Tax $185.06 Homeowner's InsuranceChange Payment Information
Privacy Policy / DMCA Notice / ADA Accessibility


This site is hosted, designed and copyright
© 1994 - 2026 by
Delta Media Group, Inc. -- Patent Pending --
70 Serenity Circle | MLS# 793978
This single family home located at 70 Serenity Circle, Defuniak Springs, FL 32433 is currently listed for sale with an asking price of $634,500. This property was built in 1997 and has 3 bedrooms and 2 full baths with 2037 sq. ft. Search Defuniak Springs real estate on ezlotea.premierfl.com today.