
BEDS5
BATHS5 full 2 partial
SQUARE FEET5,180
MLS#1012365
STATUSPending
PROPERTY TYPEResidential - Single Family
SUBDIVISIONWATERCOLOR
Property Description
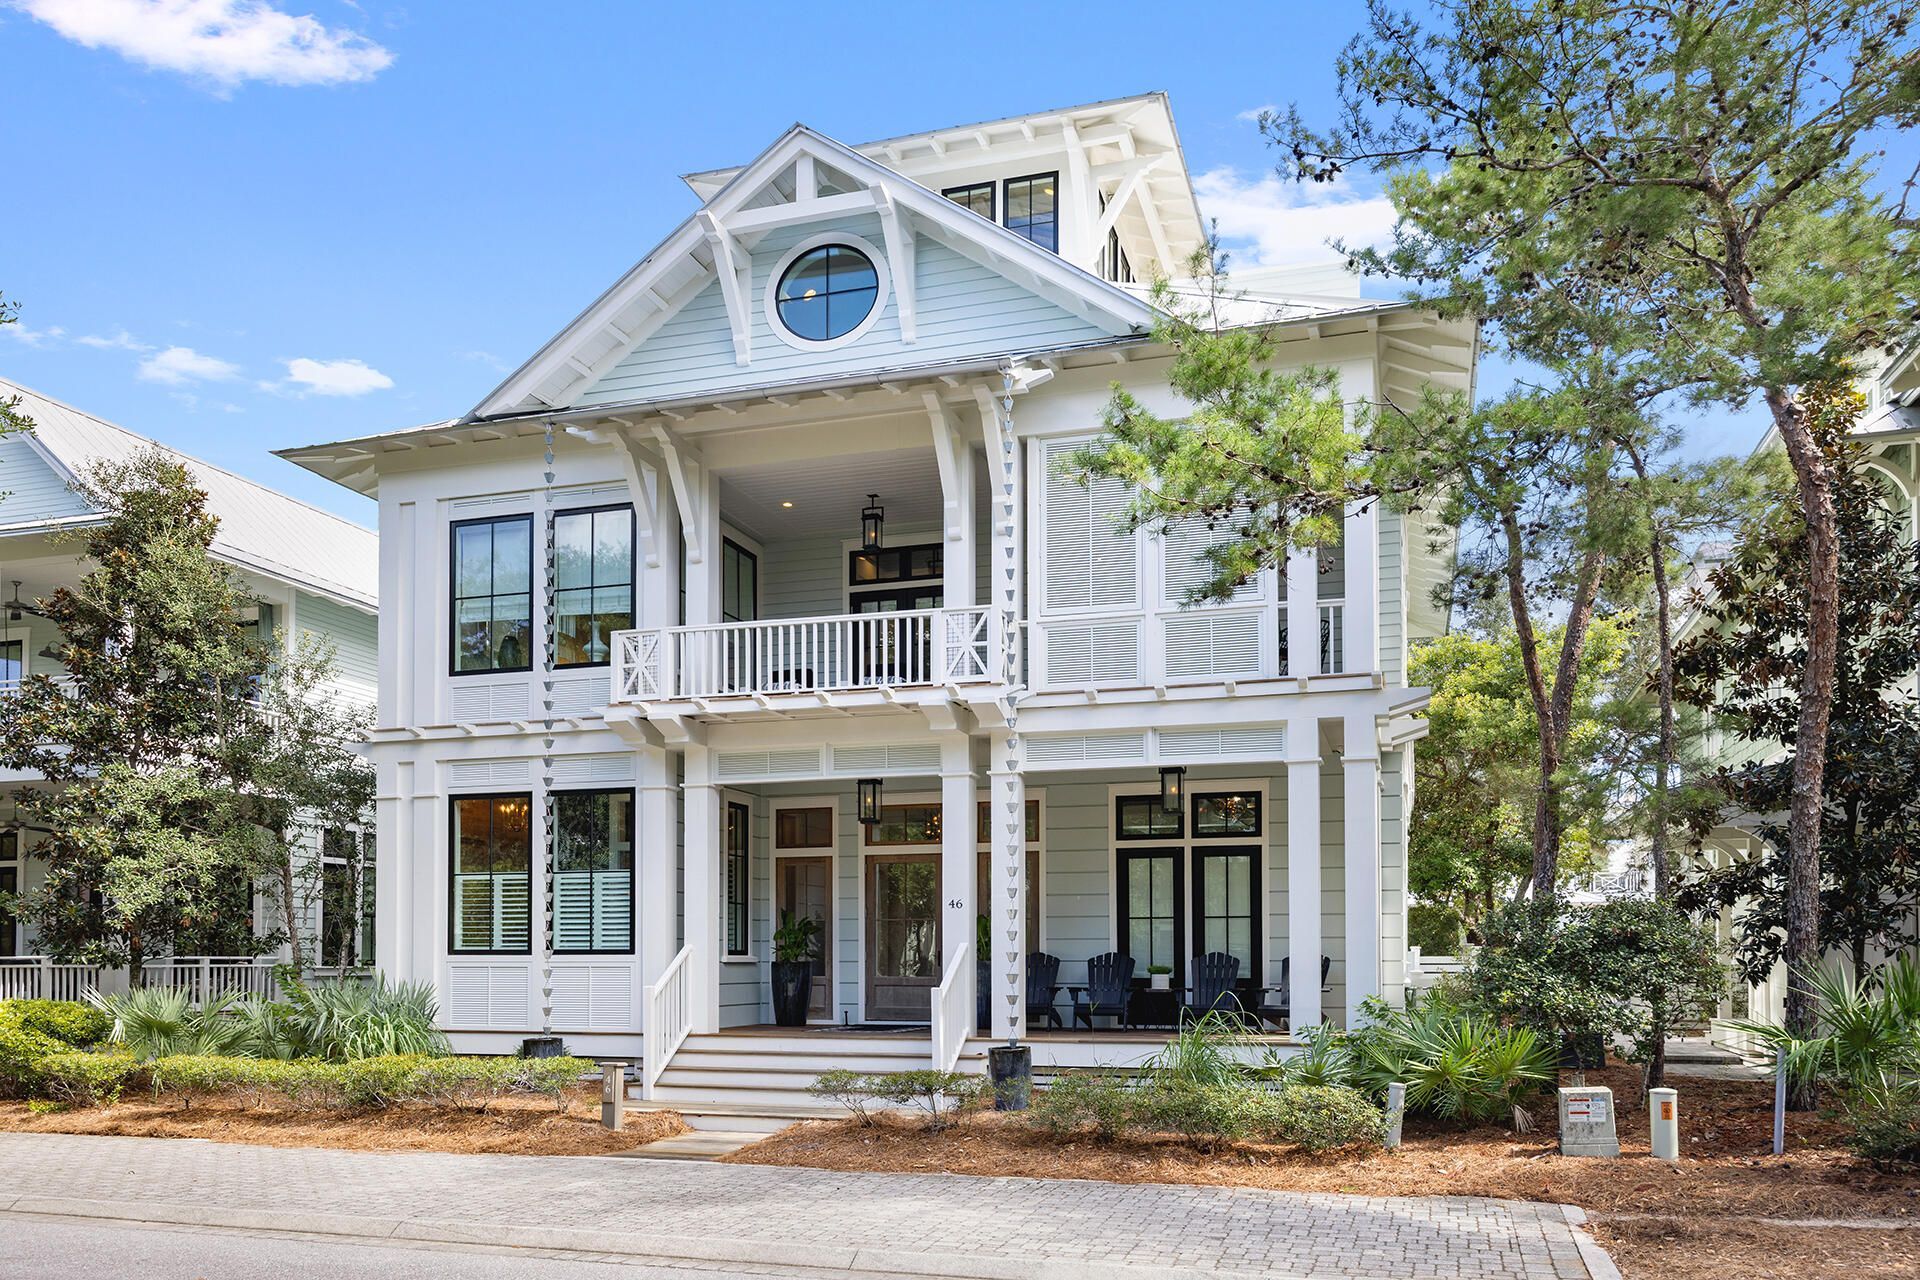
Welcome to 46 Mistflower Lane, an exceptional custom residence in the heart of WaterColor Phase 3 where timeless coastal architecture, sophisticated interiors and an extraordinary array of indoor and outdoor living spaces come together to create a truly distinctive 30A retreat. This 'Never-Rented' and 'Lightly Lived-In' second home was designed by acclaimed architect T.S. Adams and constructed by Borges-Brooks, this approximately 5,198-square-foot home offers five bedrooms, five full and two half baths, thoughtfully arranged across multiple levels for both gracious entertaining and relaxed coastal living. From the moment you enter, the quality of craftsmanship is unmistakable. Reclaimed oak flooring, custom cabinetry, beautifully detailed ceilings and carefully selected stone, tile and fixtures create interiors that feel refined yet comfortable. The main level centers around expansive living and dining spaces and a beautifully appointed kitchen complemented by a generous butler's pantry. A dramatic wall of glass opens the living area to the covered outdoor entertaining space, seamlessly connecting the interior with the home's private pool, outdoor kitchen and gathering areas. The second level is dedicated primarily to bedroom accommodations, including a spacious primary suite with its own sitting area and private covered porch. The luxurious primary bath combines custom oak cabinetry, marble surfaces, artisan tile and a generous walk-in closet. A second suite offers soaring ceilings and its own wet bar, while two additional guest bedrooms provide comfortable accommodations for family and friends.Designed with entertaining in mind, the third floor becomes its own retreat with multiple television and lounge areas, a game space, built-in bookcases and a bunk room with adjoining bath. An elevator serves the first three levels, while a custom staircase continues to the fourth-floor sunroom and observation deck, offering panoramic views across WaterColor and an unforgettable setting to enjoy the coastal surroundings.Outside, the private pool, covered porches, summer kitchen, outdoor fireplace and multiple gathering spaces create an inviting extension of the home and a setting equally suited to quiet mornings, afternoon swims or evenings entertaining friends and family. An attached two-car garage adds a particularly desirable convenience within the community.Located within one of Scenic Highway 30A's most sought-after communities, 46 Mistflower Lane offers access to the celebrated WaterColor lifestyle, including community pools, beach access, tennis, recreation areas, parks and miles of paths connecting residents to the beach and neighboring Seaside.46 Mistflower Lane is more than a coastal residence--it is a beautifully executed WaterColor home designed for generations of memories along 30A.
Property Features
Property Type: Residential - Single Family
Cooling: Ceiling Fans, Central Air
Fenced: Yes
Garage: 2 car attached
Heating: Central
Home Style: Beach House
Lot Size: 0.12 Acres
Stories: 4.0
Taxes: $36,529
Year Built: 2019
Feature Descriptions
Appliances: Auto Garage Door Opn, Dishwasher, Disposal, Dryer, Ice Machine, Microwave, Oven Double, Oven Self Cleaning, Range Hood, Refrigerator, Refrigerator W/IceMk, Smoke Detector, Stove/Oven Gas, Washer, Wine Refrigerator
Association Fee Includes: Accounting, Ground Keeping, Internet Service, Master Association, Recreational Faclty, Security, Cable TV, Trash
Community Features: Beach, Deed Access, Dock, Exercise Room, Fishing, Pets Allowed, Picnic Area, Playground, Pool, Tennis, TV Cable, Waterfront
Days on Site: 2
Exterior: Foundation Off Grade, Frame, Siding CmntFbrHrdBrd
Exterior: Balcony, BBQ Pit/Grill, Fenced Back Yard, Hot Tub, Pool - Gunite Concrt, Shower, Sprinkler System, Summer Kitchen
Fireplace: Fireplace Gas, Fireplace
Fireplace Y/N: Yes
Flooring: Floor Hardwood, Floor Marble
HOA: Yes
Hot Tub: Yes
Interior: Breakfast Bar, Built-In Bookcases, Ceiling Beamed, Ceiling Cathedral, Ceiling Crwn Molding, Ceiling Raised, Ceiling Vaulted, Elevator, Fireplace, Fireplace 2+, Kitchen Island, Lighting Recessed, Pantry, Washer/Dryer Hookup, Wet Bar
Lot: Within 1/2 Mile to Water
Lot Dimensions: 49x110
Parcel Number: 15-3S-19-25422-000-0100
Patio/Porch: Deck Open, Patio Covered, Porch
Pool Features: Pool - Heated, Pool - In-Ground, Pool Type
Property Condition: Construction Complete
Road Surface: Paved
Rooms Total: 20
Sewer: Public Sewer
Sub Type: Detached Single Family
Utilities: Electric, Gas - Natural, Phone, Public Water, TV Cable, Underground
Window: Plantation Shutters, Window Treatment All
Local Schools
High School: South Walton
Middle School: Emerald Coast
Elementary School: Bay
Listed By / Shown By
Listed By
Agency Name: The Premier Property Group Seacrest Office

Shown By
Agent Name: Edmond Zlotea
Agent Phone: (850) 960-2575
Estimate Your Payment
Estimated Payment
$ 19,280.24 per month $14,354.90 Principal & Interest $3,044.08 Property Tax $1,881.25 Homeowner's InsuranceChange Payment Information
Privacy Policy / DMCA Notice / ADA Accessibility


This site is hosted, designed and copyright
© 1994 - 2026 by
Delta Media Group, Inc. -- Patent Pending --
46 Mist Flower Lane | MLS# 1012365
This single family home located at 46 Mist Flower Lane, Santa Rosa Beach, FL 32459 is currently listed for sale by The Premier Property Group Seacrest Office, with an asking price of $6,450,000. This property was built in 2019 and has 5 bedrooms and 5 full and 2 partial baths with 5180 sq. ft. Mist Flower Lane is located in the WATERCOLOR subdivision. Search WATERCOLOR real estate on ezlotea.premierfl.com today.