
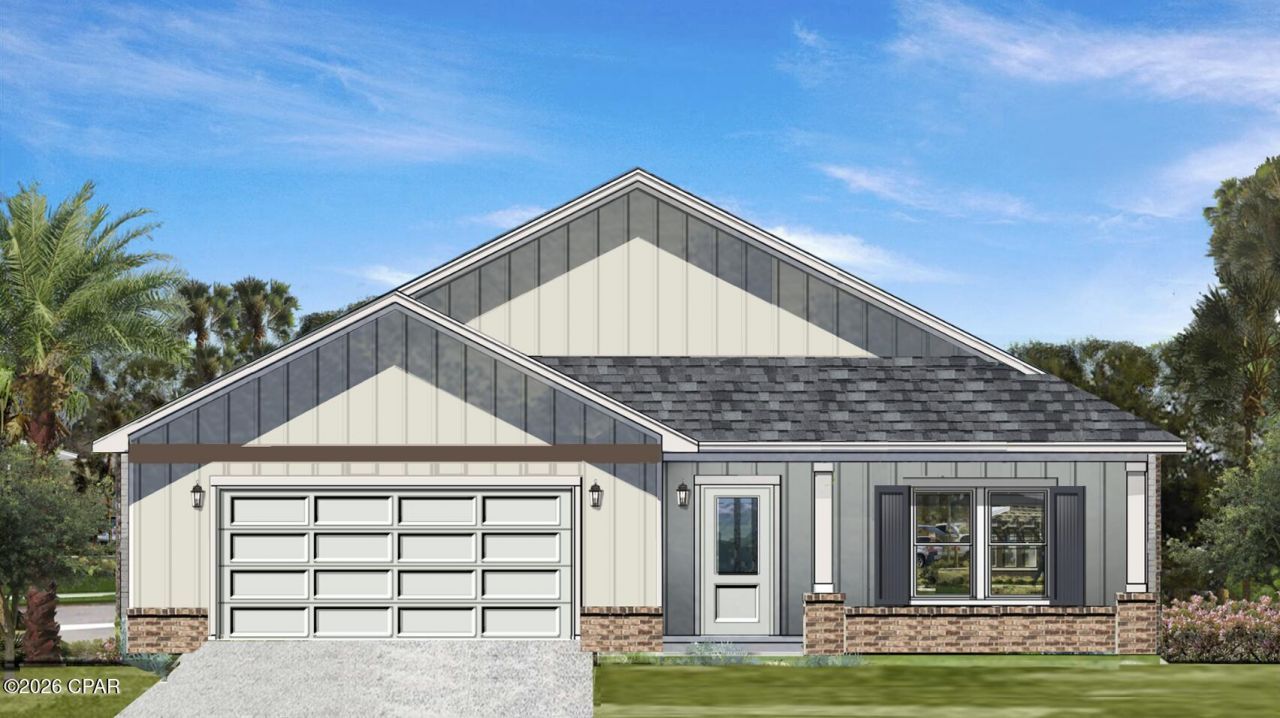
BEDS3
BATHS2 full
SQUARE FEET1,634
MLS#795709
STATUSActive
PROPERTY TYPEResidential - Single Family
SUBDIVISIONGame Farm
Property Description
NEW FLOOR PLAN - The Utah! This home is a PRE-SALE to be built. Buyer can select design board for finishes. Nestled in a central location in Panama City, this charming neighborhood has been thoughtfully crafted by local homebuilder Southern Coastal Homes. From the moment you arrive, a beautifully landscaped grand entrance and scenic bridge welcome you into an inviting environment. This community features wide homesites, three-sided brick homes, preserved natural areas, tranquil ponds, future green space, and a walking path for residents to enjoy. Inside this home, you'll find a wide range of high-quality upgrades including a tankless gas water heater, 9-foot ceilings, recessed lighting, painted Hardie-board siding on the front exterior, a gas kitchen range, a gas line ready for an outdoor grill, and a fully sodded yard with a sprinkler system. Tray ceilings enhance the living room and master bedroom, while the master bath includes double vanities, walk-in shower with glass door, a large walk-in closet, and convenient access to the laundry room. Additional features include a utility sink in the garage. Buyer to verify any information deemed important. Design elements subject to change.
Property Features
Property Type: Residential - Single Family
Cooling: Central Air
Garage: 2
Heating: Central, Electric
Home Style: Traditional
Lot Size: 0.17 Acres
Roof Type: Shingle
Taxes: $1,050
Year Built: 2026
Amenities
Main Level Primary
Feature Descriptions
Appliances: Electric Oven, Gas Range, Tankless Water Heater
Exterior: Brick, HardiPlank Type, Vinyl Siding
HOA Fee: 750/ Annually
Lot: Sprinkler System
Parcel#: 12813-150-064
Patio/Porch: Covered, Patio, Porch
Sewer: Public Sewer
Utilities: Electricity Available
Window: Double Pane Windows
Room Sizes
Bedroom: 11.6 X 11.8 Level - First
Bedroom: 11.6 X 11.8 Level - First
Primary Bedroom: 14.8 X 12.6 Level - First
Kitchen: 9 X 15 Level - First
Living Room: 15 X 16 Level - First
Local Schools
High School: Bay
Middle School: Merritt Brown
Elementary School: Cedar Grove
Listed By / Shown By
Listed By
Agency Name: CENTURY 21 Commander Realty
Shown By
Agent Name: Edmond Zlotea
Agent Phone: (850) 960-2575
Agency Title: Premier Property Group

Estimate Your Payment
Estimated Payment
$ 943.11 per month $756.47 Principal & Interest $87.50 Property Tax $99.14 Homeowner's InsuranceChange Payment Information
Privacy Policy / DMCA Notice / ADA Accessibility


This site is hosted, designed and copyright
© 1994 - 2026 by
Delta Media Group, Inc. -- Patent Pending --
3934 Red Deer Circle | MLS# 795709
This single family home located at 3934 Red Deer Circle , Panama City, FL 32404 is currently listed for sale with an asking price of $339,900. This property was built in 2026 and has 3 bedrooms and 2 full baths with 1634 sq. ft. Red Deer Circle is located in the Game Farm subdivision. Search Game Farm real estate on ezlotea.premierfl.com today.