
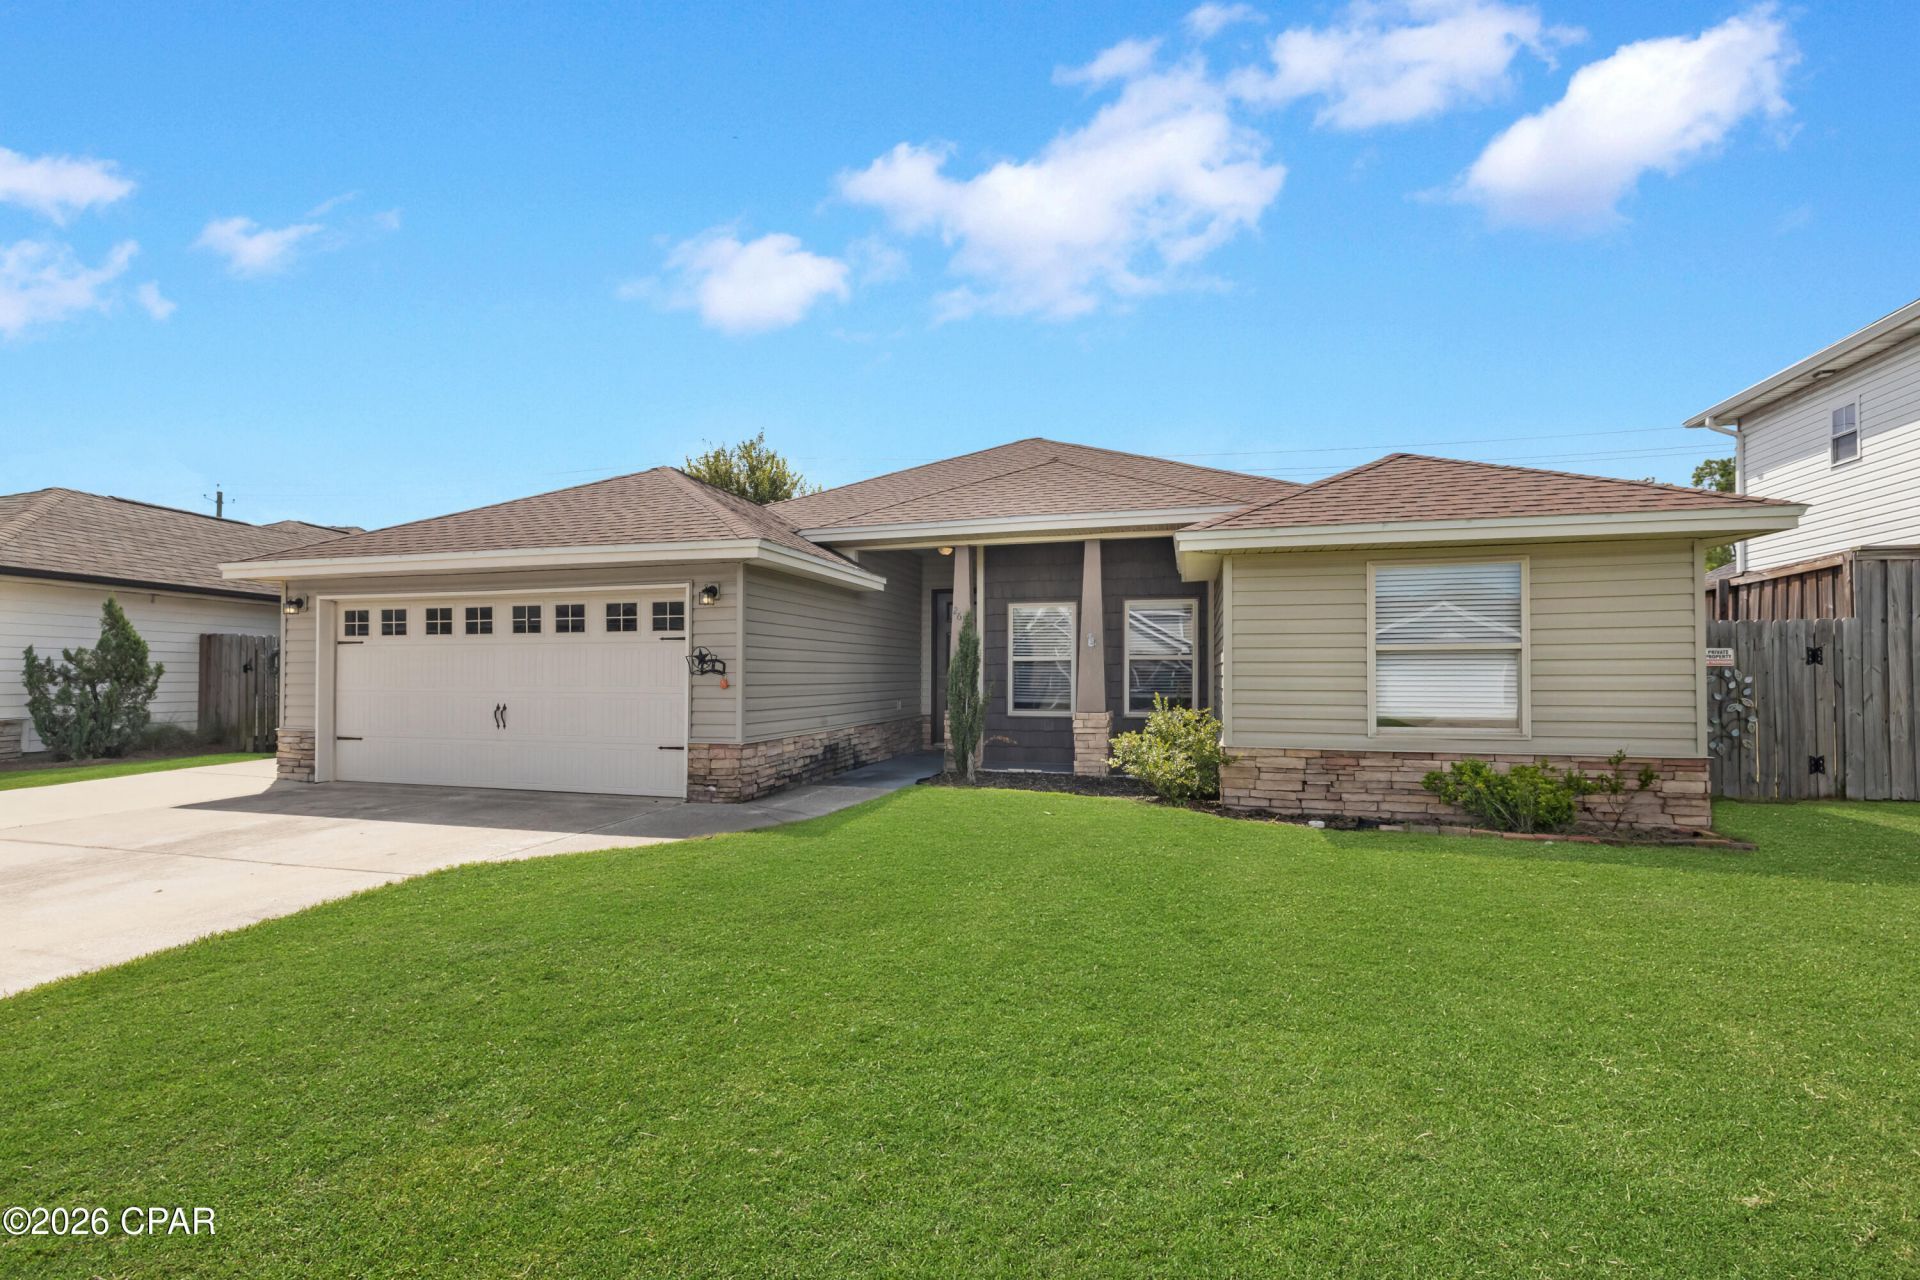
BEDS4
BATHS2 full 1 partial
SQUARE FEET1,750
MLS#795238
STATUSActive
PROPERTY TYPEResidential - Single Family
SUBDIVISIONLynn Haven
Property Description
100% USDA FINANCING AVAILABLE! NO HOA! FOUR BEDROOMS IN LYNN HAVEN! Located at 2614 Paige Circle, this 4-bedroom, 2. 5-bath home offers a spacious two-car garage and a convenient location just four blocks from Bay Haven Charter Academy. The open-concept floor plan features LVP flooring throughout the main living areas and carpet in the bedrooms. The modern kitchen includes stainless steel appliances, quartz countertops, a subway tile backsplash, deep undermount sink, industrial-style faucet, pantry, open shelving, and concealed double trash bins. The split-bedroom floor plan places three bedrooms and a full bathroom on one side of the home. On the opposite side, the spacious primary suite features two closets and a private bathroom with a walk-in shower, double vanity, garden tub, and separate water closet. A convenient half bathroom is located just off the living area beside the laundry room, where the washer and dryer are included. Outside, the fully privacy-fenced backyard offers a covered porch and an extended paver patio with plenty of room to enjoy the outdoor space. With NO HOA, generous interior space, and a convenient Lynn Haven location, this home is ready for its next owner. All information is deemed reliable but not guaranteed; buyer to verify if important. SELLER IS WILLING TO PAINT THE INTERIOR OF THE HOUSE FOR THE BUYER.
Property Features
Property Type: Residential - Single Family
Cooling: Central Air
Fenced: Yes
Garage: 2
Heating: Central, Electric
Home Style: Craftsman
Lot Size: 0.15 Acres
Roof Type: Shingle
Stories: 1.0
Taxes: $5,169
Year Built: 2011
Amenities
Double Vanity
Main Level Primary
Soaking Tub
Separate Shower
Smart Thermostat
Entrance Foyer
Outdoor Shower
Feature Descriptions
Appliances: Electric Oven, Electric Range, Electric Water Heater
Days on Site: 12
Exterior: Vinyl Siding, Wood Frame
Fencing: Fenced, Privacy
Lot Dimensions: 60.0 ft x 111.0 ft
Parcel#: 11849-985-007
Patio/Porch: Covered, Porch
Sewer: Public Sewer
Utilities: Electricity Available, Underground Utilities
Window: Double Pane Windows
Room Sizes
Garage: 18.1 X 22.4 Level - First
Half Bath: 2.11 X 7.6 Level - First
Laundry: 5.2 X 5.8 Level - First
Primary Bathroom: 6.6 X 14.2 Level - First
Primary Bedroom: 15.6 X 12.5 Level - First
Bedroom: 9.8 X 10.11 Level - First
Bedroom: 10.8 X 12.5 Level - First
Full Bath: 7.2 X 5.2 Level - First
Bedroom: 9.1 X 10.9 Level - First
Kitchen: 12.11 X 10.9 Level - First
Dining Room: 10.2 X 9.7 Level - First
Living Room: 18.9 X 17.6 Level - First
Foyer: 4.6 X 8.4 Level - First
Local Schools
High School: Mosley
Middle School: Mowat
Elementary School: Hiland Park
Listed By / Shown By
Listed By
Agency Name: Coldwell Banker Realty
Shown By
Agent Name: Edmond Zlotea
Agent Phone: (850) 960-2575
Agency Title: Premier Property Group

Estimate Your Payment
Estimated Payment
$ 1,324.37 per month $790.08 Principal & Interest $430.75 Property Tax $103.54 Homeowner's InsuranceChange Payment Information
Privacy Policy / DMCA Notice / ADA Accessibility


This site is hosted, designed and copyright
© 1994 - 2026 by
Delta Media Group, Inc. -- Patent Pending --
2614 Paige Circle | MLS# 795238
This single family home located at 2614 Paige Circle, Panama City, FL 32405 is currently listed for sale with an asking price of $355,000. This property was built in 2011 and has 4 bedrooms and 2 full and 1 partial baths with 1750 sq. ft. Paige Circle is located in the Lynn Haven subdivision. Search Lynn Haven real estate on ezlotea.premierfl.com today.